

Save
Ask
Tour
Hide
$399,000
31 Days On Site
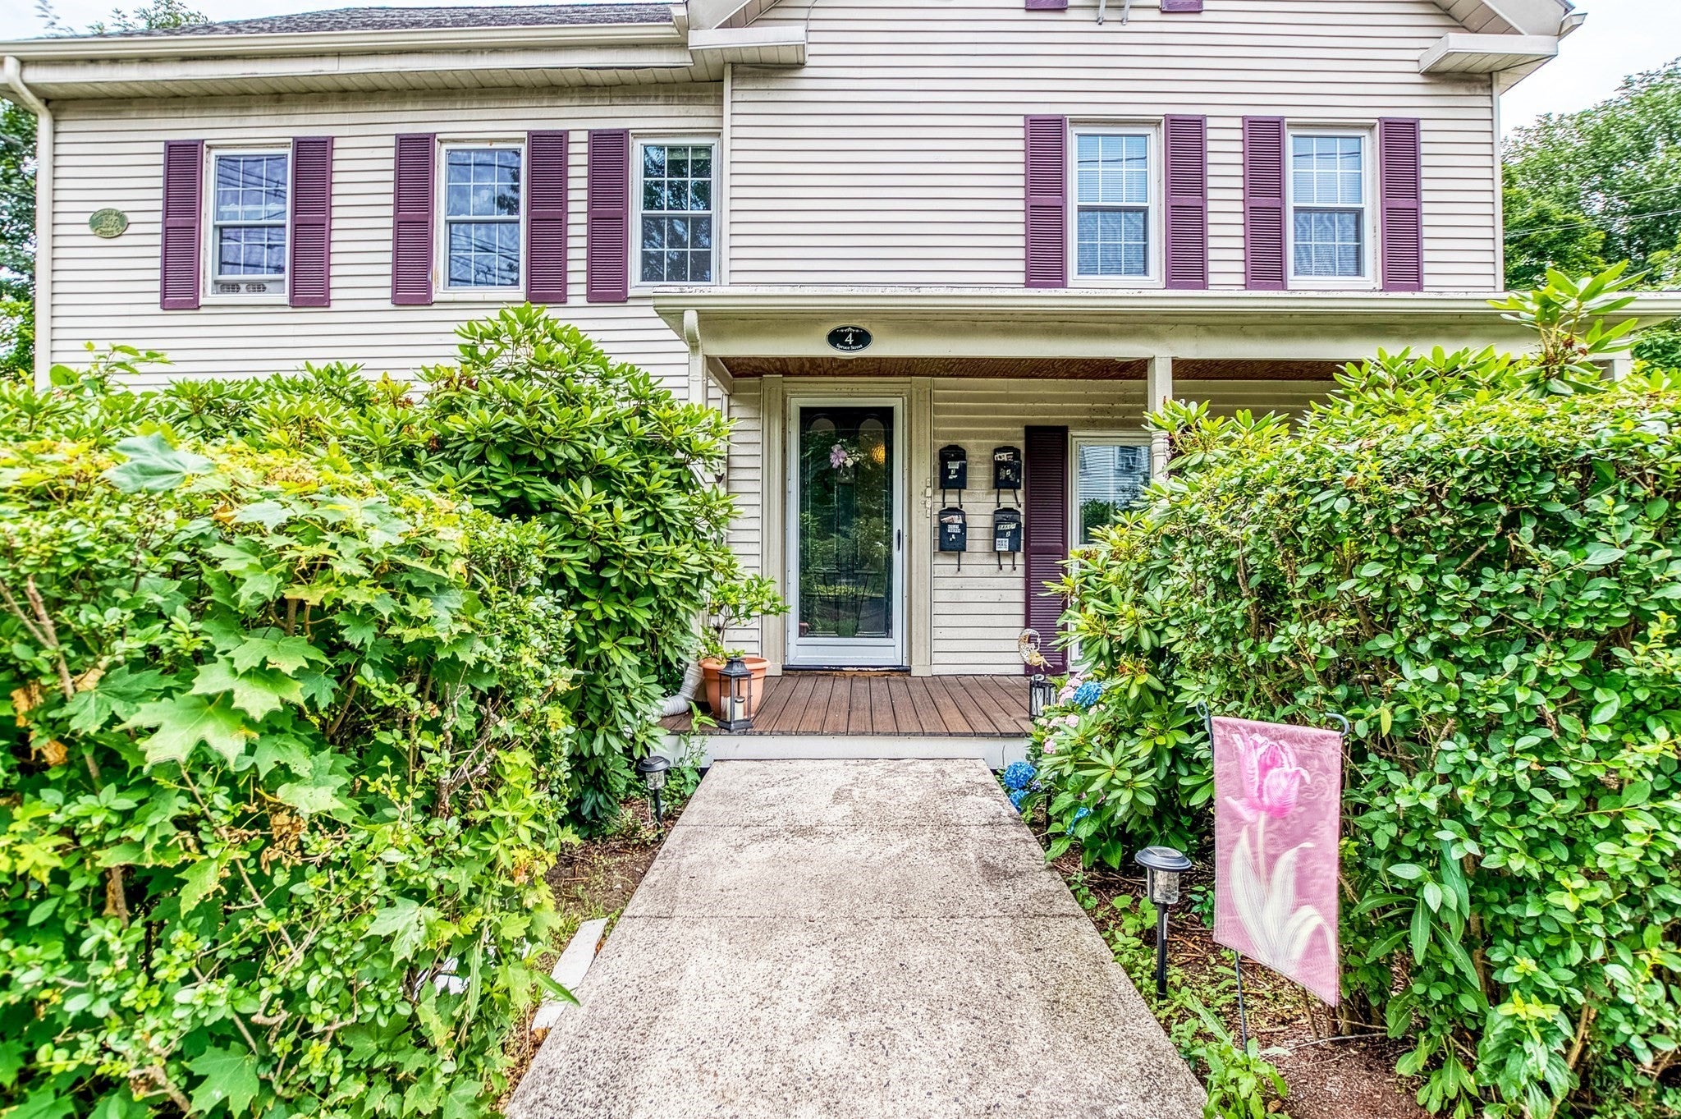
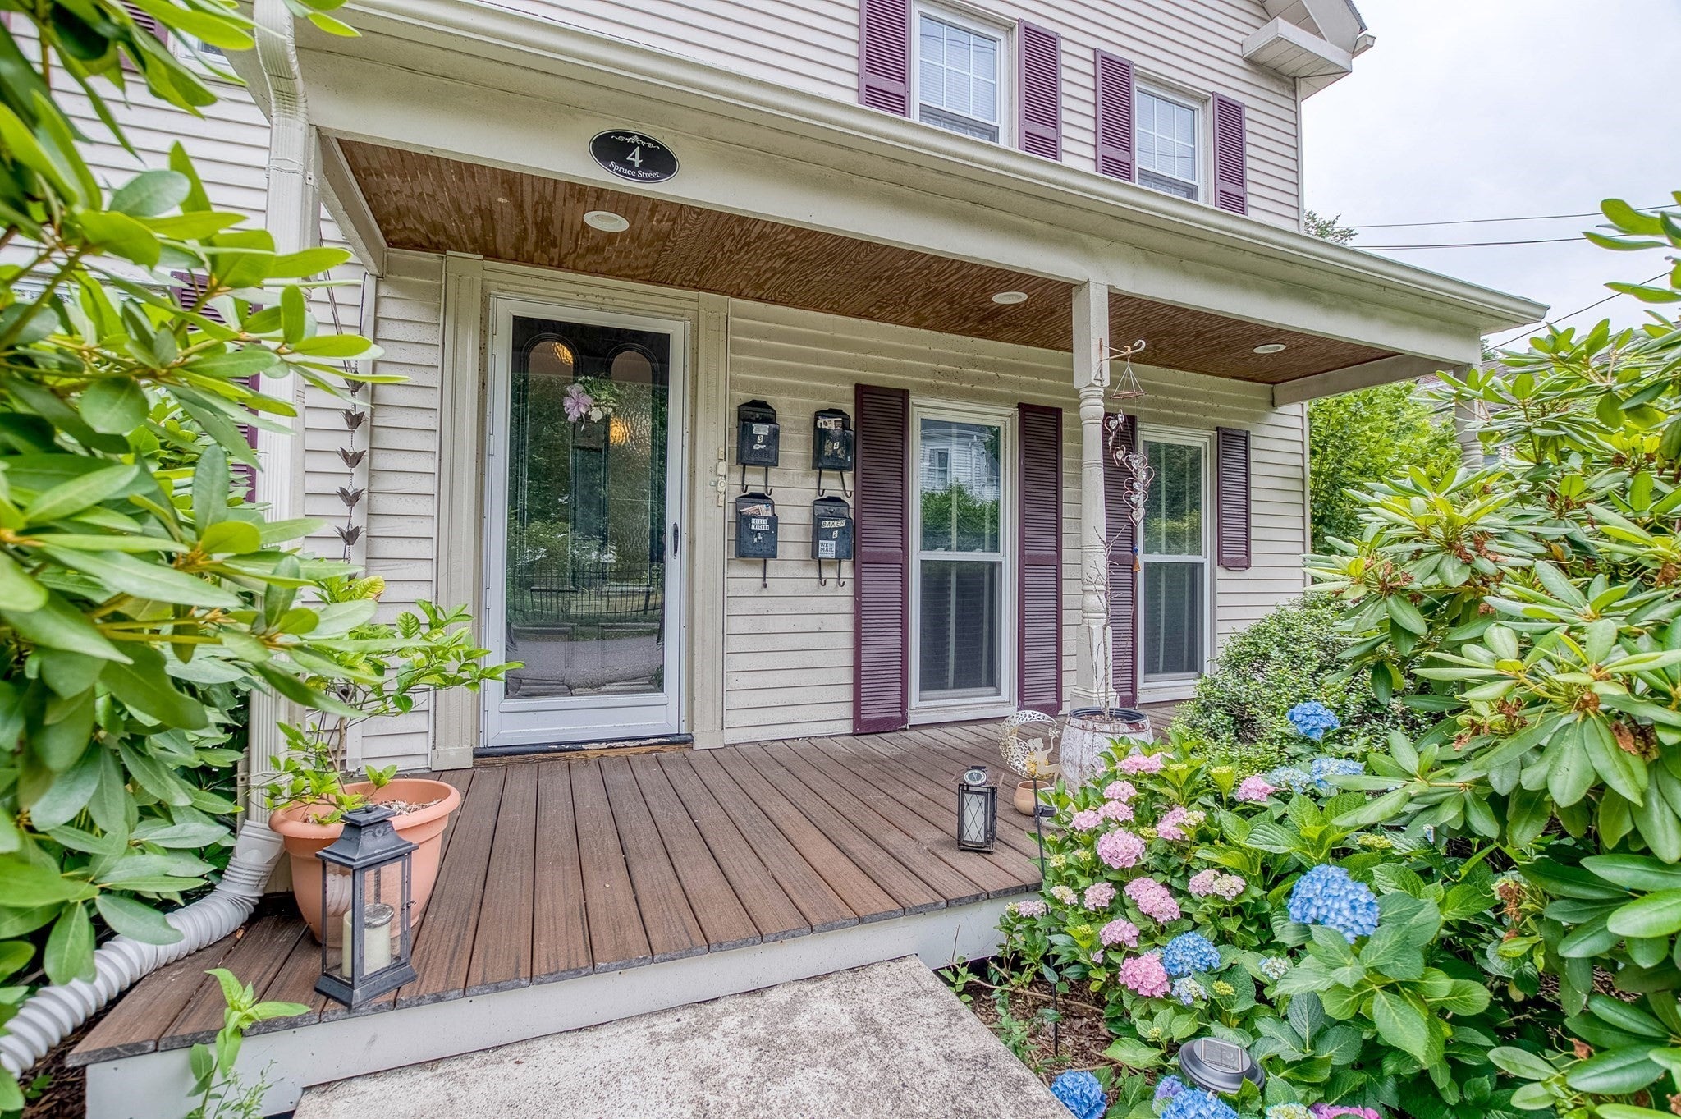
4 Spruce Street 4Dedham, MA 02026
For Sale|Condominium|Active
1
Bed
1
Total Bath
1
Full Bath
745
SqFt
$536
/SqFt
1805
Built
County:
Norfolk
Save
Ask
Tour
Hide
Mortgage Calculator
Monthly Payment (Est.)
$1,820Calculator powered by Showcase IDX, a Constellation1 Company. Copyright ©2026 Information is deemed reliable but not guaranteed.
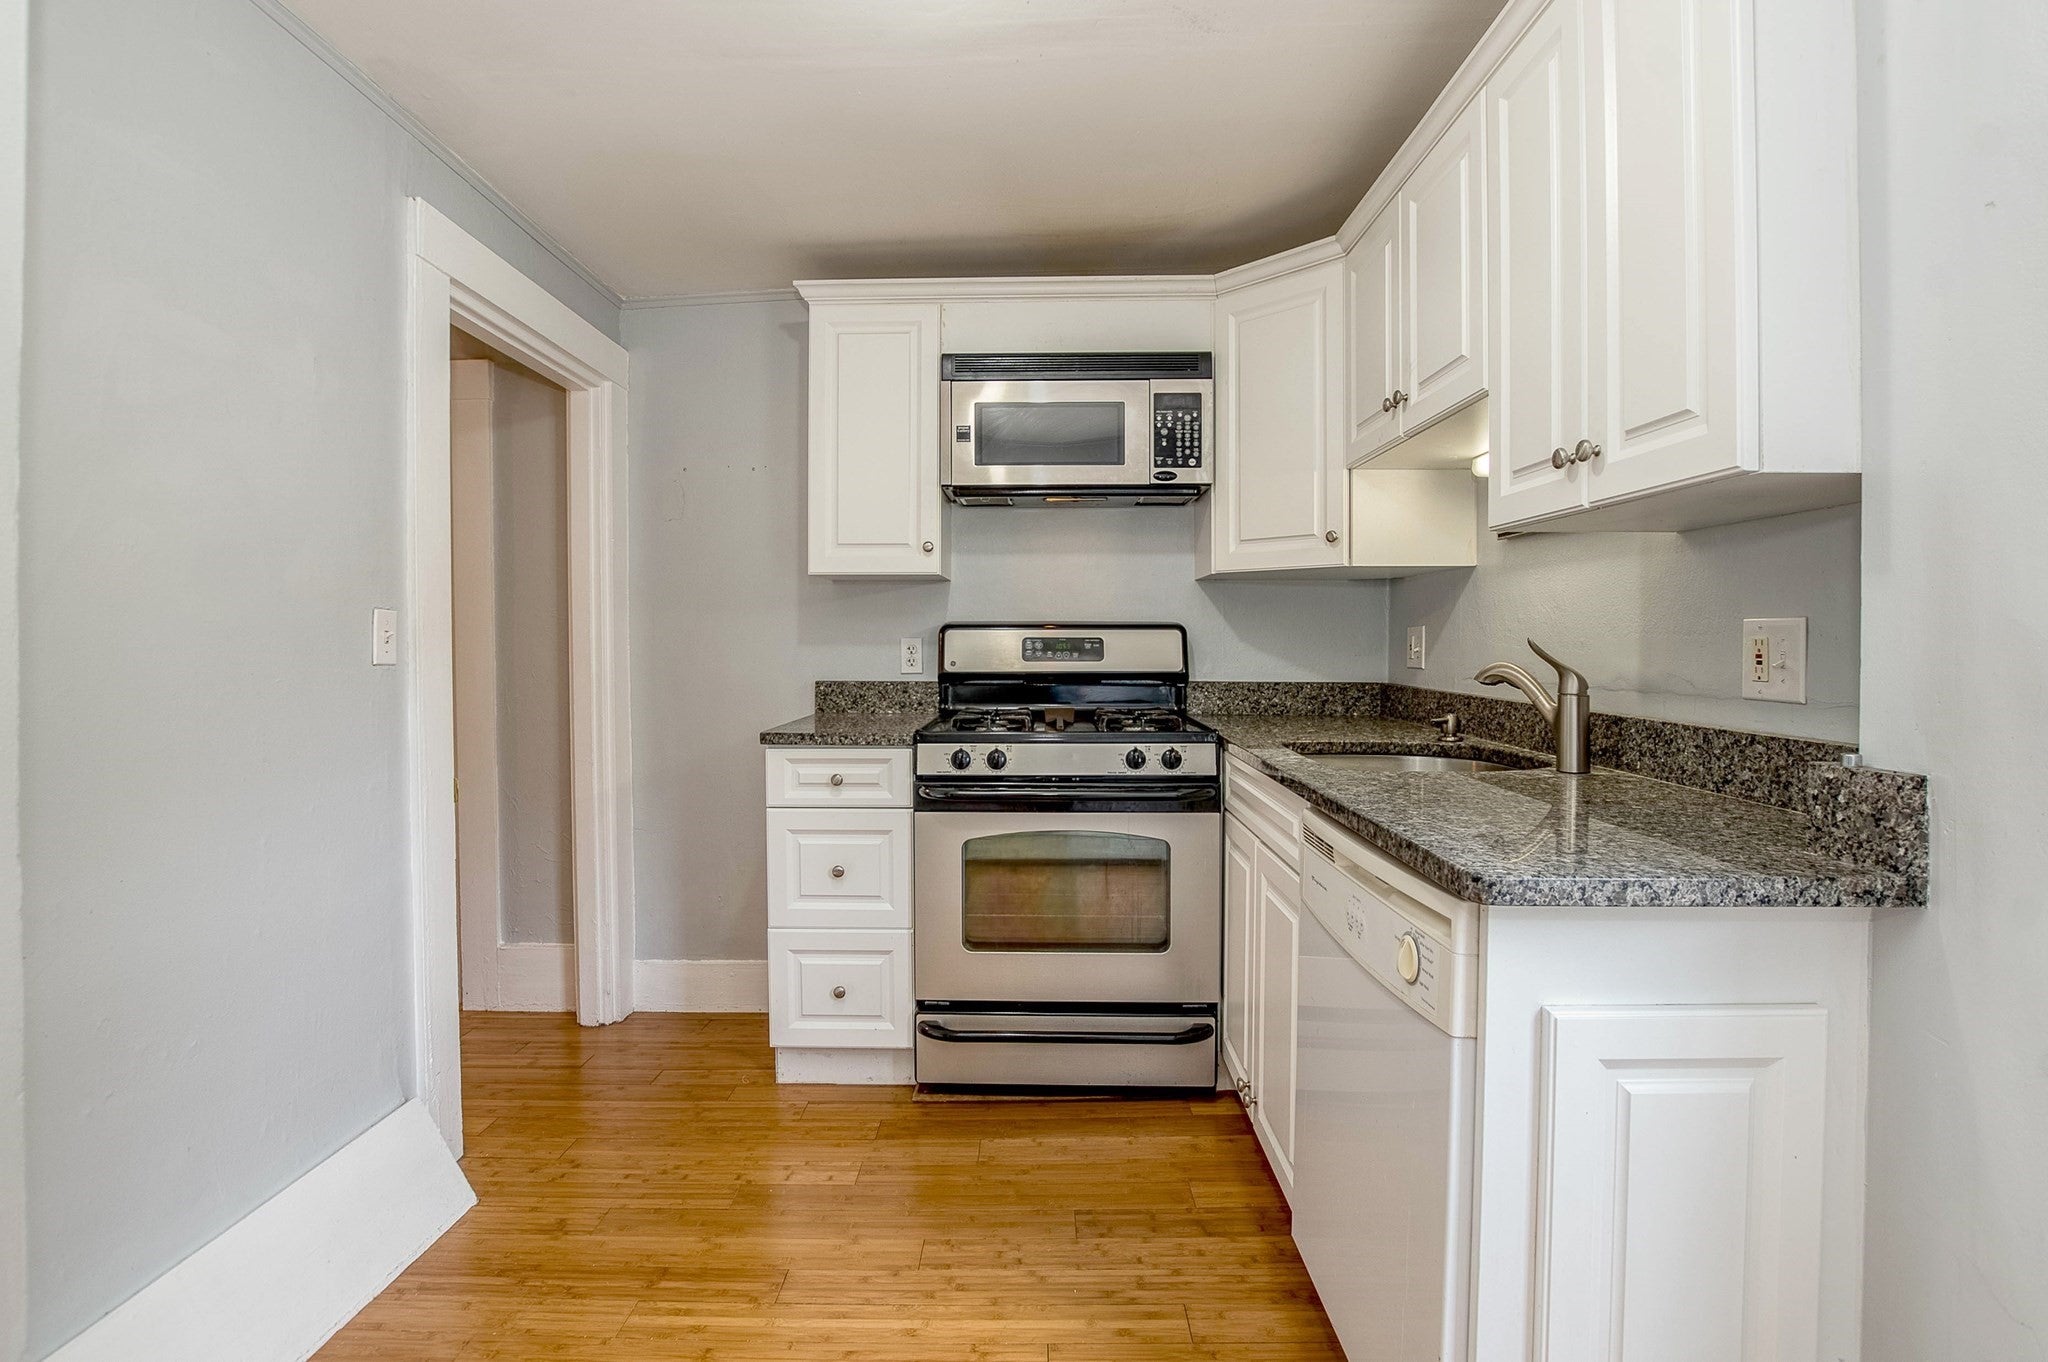
Situated right outside of Dedham square in a mature neighborhood with gardens and treelined streets lies this beautiful home. This home boasts hardwood floors throughout. Gorgeous parquet floor in the main living space with brand new windows throughout the home letting the natural light flood the home. A short distance to the restaurants and shopping that Dedham Square offers. 1.6 miles from Endicott station. Very ideal for the commuter and someone that enjoys being about the neighborhood and downtown.
Save
Ask
Tour
Hide
Listing Snapshot
Price
$399,000
Days On Site
31 Days
Bedrooms
1
Inside Area (SqFt)
745 sqft
Total Baths
1
Full Baths
1
Partial Baths
N/A
Lot Size
N/A
Year Built
1805
MLS® Number
73559806
Status
Active
Property Tax
$4,575
HOA/Condo/Coop Fees
$146.3 monthly
Sq Ft Source
Public Records
Friends & Family
Recent Activity
| 3 days ago | Listing updated with changes from the MLS® | |
| a month ago | Listing first seen on site |
General Features
Disclosures
The laundry is in a common space shared with unit 3. The parking is 1 deeded with the potential of two cars depending on the size of the vehicles.
Number Of Stories
1
Parking
AssignedDeeded
Parking Spaces
2
Pets
Yes
Property Sub Type
Condominium
Sewer
Public Sewer
SqFt Above
745
SqFt Total
745
Style
Other (See Remarks)
Water Source
Public
Zoning
B
Interior Features
Appliances
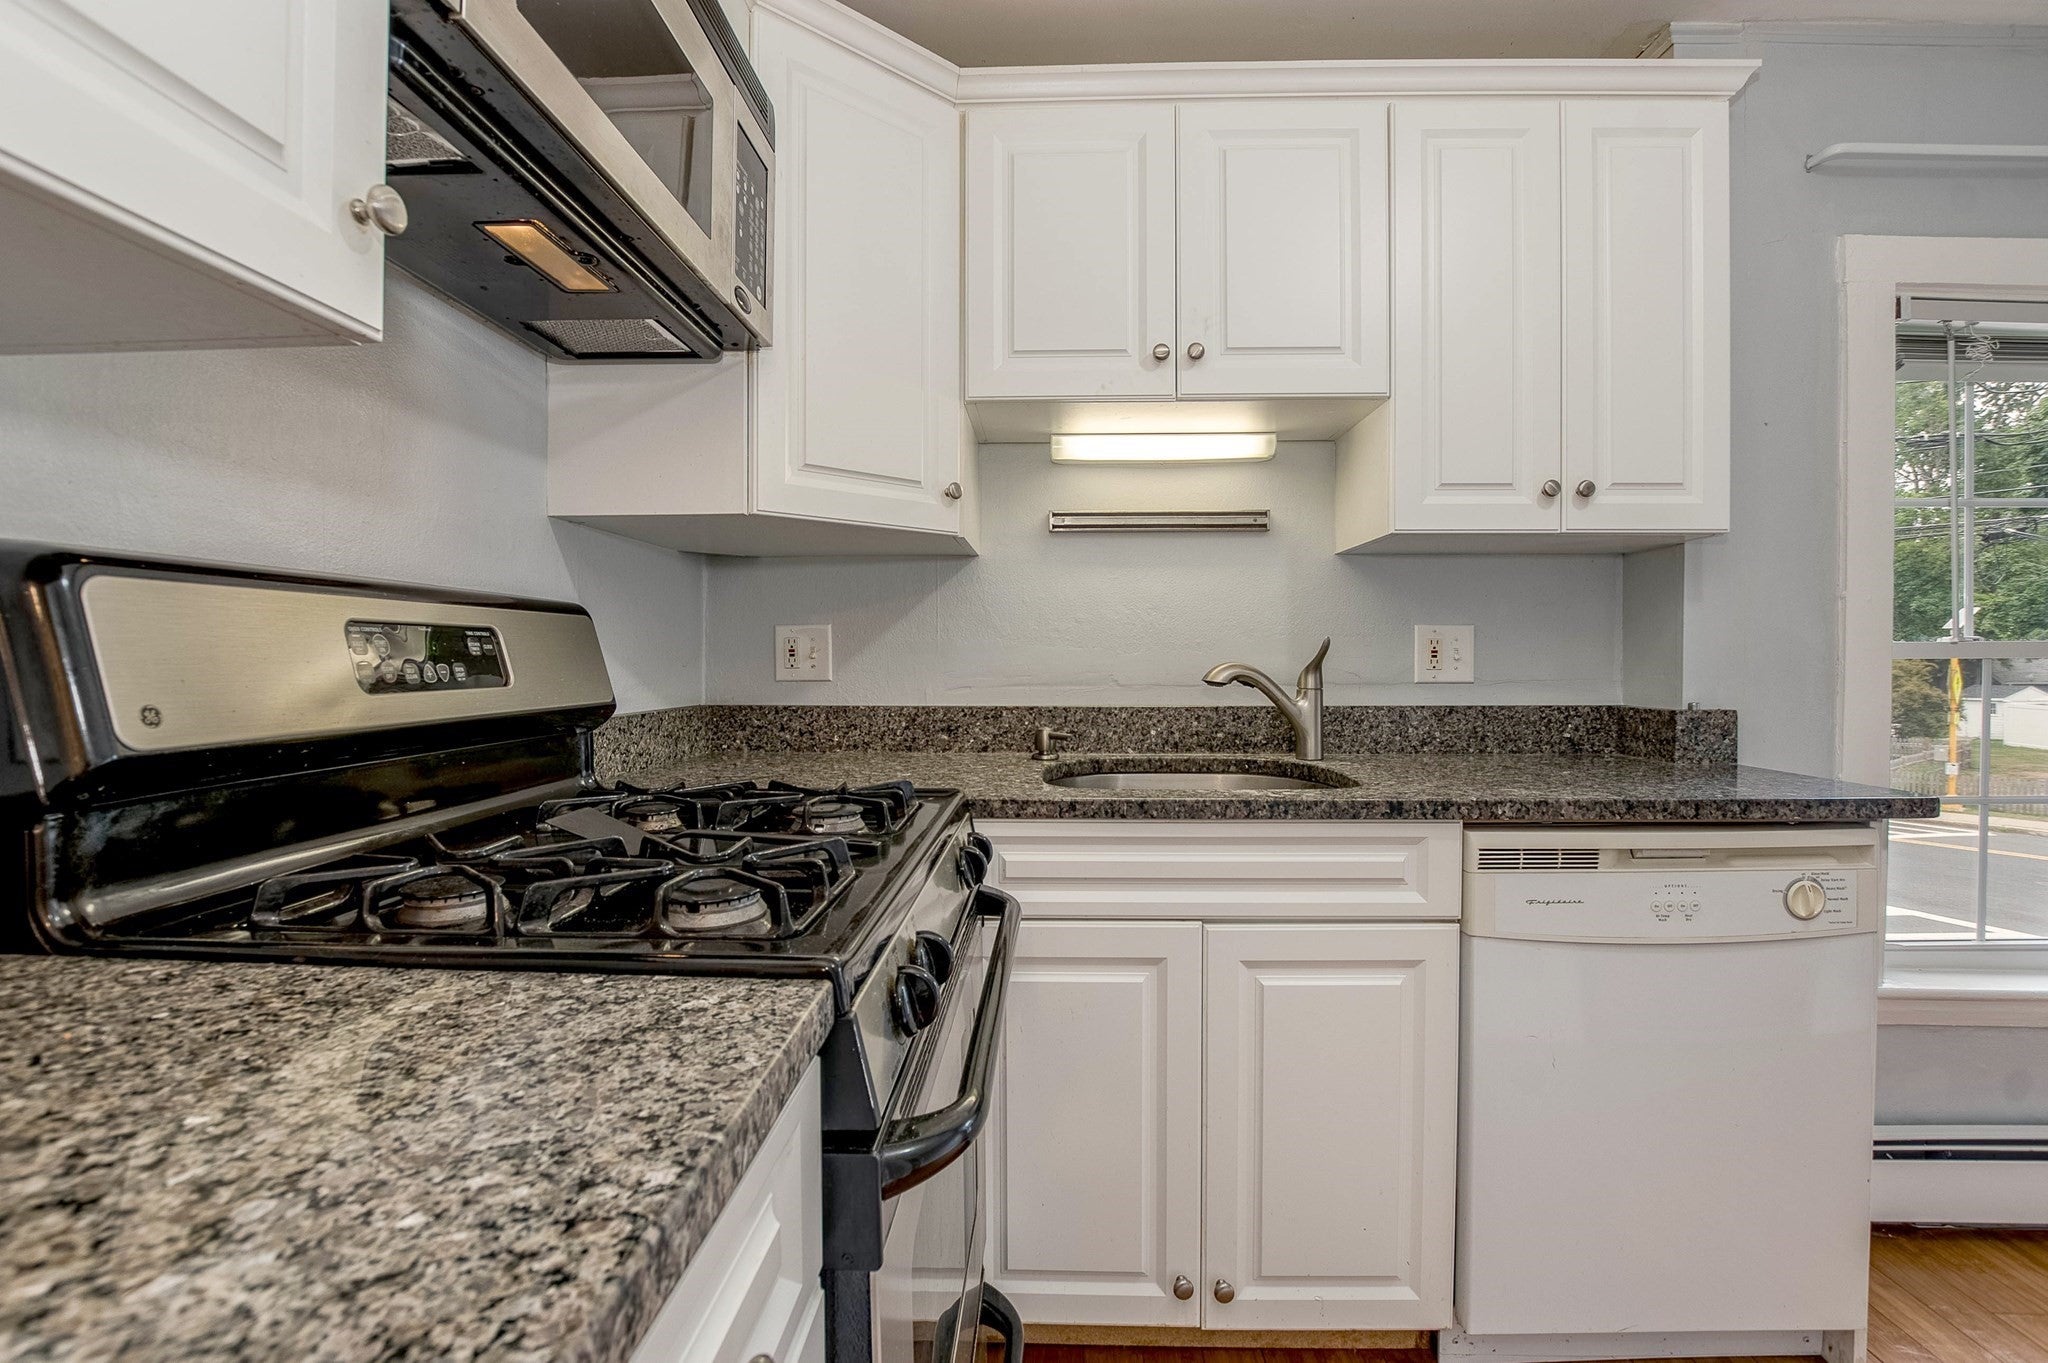
RangeDisposalMicrowaveRefrigeratorWasherDryer
Cooling
Window Unit(s)
Electric
200+ Amp Service
Flooring
WoodTile
Heating
Baseboard
Laundry Features
Common Area
Window Features
Insulated Windows
Save
Ask
Tour
Hide
Exterior Features
Exterior
Garden
Roof
Asphalt
Windows/Doors
Insulated Windows
Community Features
Association Dues
146.3
Building Access
Unit Placement(Upper)
HOA Fee Frequency
Monthly
Listing courtesy of Jacob McBride of Donahue Real Estate Co.

The property listing data and information, or the Images, set forth herein were provided to MLS Property Information Network, Inc. from third party sources, including sellers, lessors, landlords, and public records, and were compiled by MLS Property Information Network, Inc. The property listing data and information, and the Images, are for the personal, non-commercial use of consumers having a good faith interest in purchasing, leasing or renting listed properties of the type displayed to them and may not be used for any purpose other than to identify prospective properties which such consumers may have a good faith interest in purchasing, leasing or renting. MLS Property Information Network, Inc. and its subscribers disclaim any and all representations and warranties as to the accuracy of the property listing data and information, or as to the accuracy of any of the Images, set forth herein.
Last checked 2026-09-06 05:03 AM UTC
The property listing data and information, or the Images, set forth herein were provided to MLS Property Information Network, Inc. from third party sources, including sellers, lessors, landlords, and public records, and were compiled by MLS Property Information Network, Inc. The property listing data and information, and the Images, are for the personal, non-commercial use of consumers having a good faith interest in purchasing, leasing or renting listed properties of the type displayed to them and may not be used for any purpose other than to identify prospective properties which such consumers may have a good faith interest in purchasing, leasing or renting. MLS Property Information Network, Inc. and its subscribers disclaim any and all representations and warranties as to the accuracy of the property listing data and information, or as to the accuracy of any of the Images, set forth herein.
Last checked 2026-09-06 05:03 AM UTC
Neighborhood & Commute
Source: Walkscore
Save
Ask
Tour
Hide